
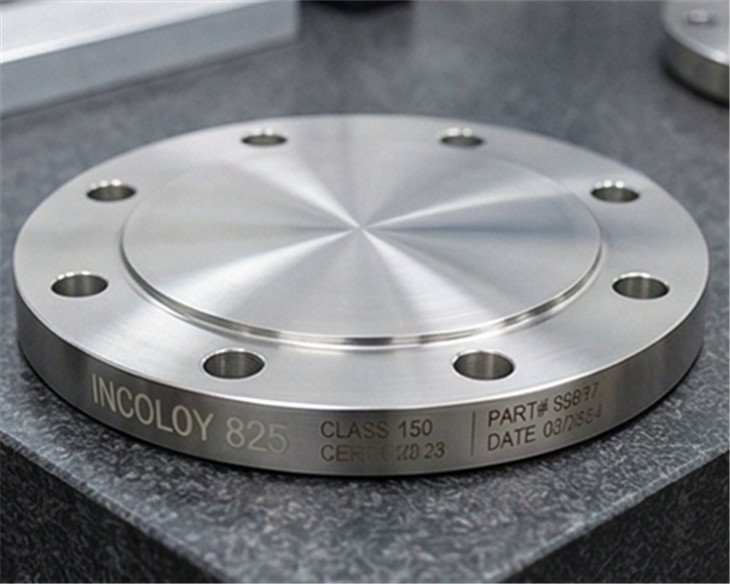
Requisitos de teste de dureza para F11, Flanges F22 e F91
Resposta direta
Hardness testing helps verify that an alloy steel flange or welded joint is consistent with its required material condition. Acceptance limits, test scale, surface preparation, location and sampling must come from the applicable ASTM specification, code and project requirements. F11, F22 and F91 should not be judged against one generic hardness range.
Principais conclusões
- Record actual readings, not only “pass.”
- Use direct readings on the specified scale where possible; conversions introduce uncertainty.
- For Grade 91 work, map base metal, heat-affected zones and weld metal as required by the procedure.
What hardness can reveal
Unexpectedly high or low hardness can indicate incorrect heat treatment, local cold work, decarburization, unsuitable PWHT or another condition requiring investigation. It is a screening and acceptance tool, not a substitute for all mechanical or metallurgical testing.
Interpret the result in context of grade, doença, section thickness, location and instrument method.
Test method and surface preparation
Bench Brinell or Rockwell testing can provide controlled results on suitable surfaces. Portable rebound, ultrasonic contact impedance or other field methods may support inspection when qualified by the project.
The surface should be clean, stable and sufficiently smooth. Curvature, thin edges, scale, decarburized layers and inadequate support can distort readings.
Location and sampling strategy
A single reading on a flange rim may not represent the hub, bore or weld interface. The procedure should define the number and position of readings and whether each flange, each heat-treatment batch or a sample is tested.
For welded F91 joints, a traverse across base metal, both heat-affected zones and weld metal can identify local variation after PWHT.
How buyers should specify the report
- Material grade and required condition
- Applicable limit and source document
- Test method, scale and equipment identification
- Calibration/verification record
- Surface preparation and exact test locations
- Individual readings, conversions if any and acceptance
- Flange heat number and inspector authorization
Perguntas frequentes
Can hardness identify F11 versus F22?
Não. Different grades and heat treatments can overlap in hardness. Use certificates and PMI for material identity.
Are hardness conversions exact?
Não. Conversion tables are approximate and material dependent. Use the specified direct method when practical.
What should happen after an out-of-range result?
Quarantine the item, verify equipment and surface, retest under the approved procedure and obtain engineering disposition before release or re-heat treatment.
Padrões primários referenciados
Sempre verifique a edição especificada no pedido de compra e obtenha o padrão controlado completo para design e aceitação.
Solicite um orçamento de flange de aço-liga
Envie a nota do material, padrão, NPS, classe de pressão, tipo de flange, enfrentando, cronograma de tubulação, requisitos de quantidade e inspeção. SASA FLANGE revisará a descrição técnica antes da cotação.
Posts Relacionados
Flanges C-2000 vs C22: Seleção de materiais e verificações de RFQ
Compare as identidades dos materiais dos flanges C-2000 e C22, condições de serviço, forjamento…
O que deveria ser um EN 10204 3.1 Certificado de material inclui?
Uma lista de verificação do comprador para revisão PT 10204 3.1 certificates supplied…
Métodos de inspeção END para flanges de liga de aço forjado
Um guia focado no comprador para métodos de testes não destrutivos para ligas forjadas…
Como ler as marcações do flange ASTM A182
Um guia de campo para interpretar ASTM A182 e ASME B16.5…