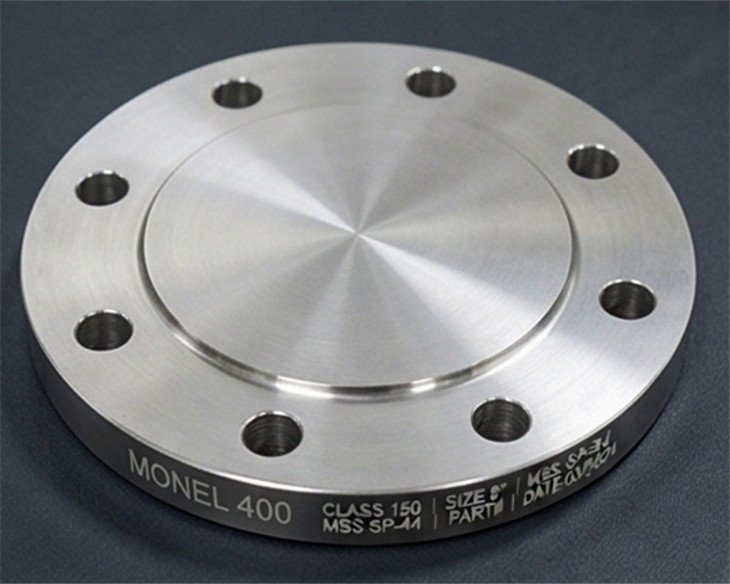
PMI, Kiểm tra UT và độ cứng cho mặt bích thép hợp kim
Trả lời trực tiếp
PMI checks alloy chemistry, UT searches for internal discontinuities, and hardness testing evaluates localized resistance to indentation as an indicator of material condition. The tests are complementary: PMI cannot confirm heat treatment, UT does not identify alloy grade, and hardness does not prove internal soundness. Buyers must state test method, extent, locations, sự định cỡ, acceptance criteria and reporting.
Bài học chính
- Use PMI, UT and hardness for different quality questions.
- A test requirement is incomplete without coverage and acceptance criteria.
- Reports must remain traceable to the flange and heat number.
What each test can and cannot tell you
| Method | Primary purpose | What it does not prove |
|---|---|---|
| PMI | Confirms alloying elements and helps prevent material mix-ups | Xử lý nhiệt, full carbon accuracy by every method, mechanical properties or internal quality |
| UT | Detects and evaluates internal reflectors in accessible sections | Alloy identity, surface finish acceptability or correct tempering |
| độ cứng | Checks localized hardness against material or project limits | Hoá học, tensile properties by itself, complete microstructure or internal soundness |
A robust inspection and test plan uses each method where its evidence is meaningful. Adding more tests without defining acceptance does not automatically improve quality.
PMI requirements for alloy verification
State whether PMI applies to each flange, a sampling plan or selected heats. Define the instrument method, required elements, calibration checks, marking after acceptance and reporting. X-ray fluorescence is widely used for alloy sorting but has limitations for light elements such as carbon; another method may be needed when the project requires those measurements.
PMI results should be linked to the flange marking and heat number. A result that simply says “pass” without measured elements, instrument identification or item traceability provides limited audit value.
UT coverage and acceptance
Ultrasonic examination of wrought products requires a written procedure, qualified personnel, suitable calibration references and defined scanning coverage. ASTM E2375 provides a practice for UT of wrought products, but the purchase order or engineering document must identify the acceptance class or alternate criteria.
Flange geometry can create dead zones and complex reflections around hubs, bores and changes in section. The procedure should address accessible surfaces, scan directions, sensitivity, reportable indications and any areas that cannot be fully examined.
Hardness plan and report review
Specify the hardness scale, instrument, surface preparation, test locations, number of readings and acceptance range. Portable hardness results can be sensitive to surface condition, part support, curvature and operator technique. Conversion between scales should only be used when permitted by the governing requirement.
- Confirm report number, PO item, flange ID and heat number
- Check procedure and personnel qualification references
- Review calibration blocks and instrument status
- Verify coverage, locations and actual values, not only “accepted”
- Confirm acceptance criteria and disposition of any nonconformance
- Ensure retests or re-heat treatment are fully documented
Câu hỏi thường gặp
Can PMI confirm that an alloy flange was heat treated correctly?
KHÔNG. PMI verifies chemistry. Hồ sơ xử lý nhiệt, kiểm tra cơ học, hardness and other controls are needed to evaluate material condition.
Is UT mandatory for every ASTM A182 mặt bích?
Not universally. The base specification, supplementary requirements, project specification and purchase order determine the required coverage and acceptance.
Why can portable hardness readings vary?
Bề mặt hoàn thiện, curvature, support, instrument method, calibration and operator technique can all affect the result.
Tiêu chuẩn cơ bản được tham chiếu
- ASTM A182/A182M – Forged or Rolled Alloy and Stainless Steel Piping Components
- ASTM E2375-26Một – Ultrasonic Testing of Wrought Products
Standards were checked against publisher pages on 3 Tháng tám 2026. Always purchase and apply the edition specified by the project.
Yêu cầu báo giá mặt bích thép hợp kim
Gửi lớp vật liệu, tiêu chuẩn, NPS, lớp áp lực, loại mặt bích, đối mặt, lịch trình đường ống, yêu cầu về số lượng và kiểm tra. Our team will review the technical description before quotation.
bài viết liên quan
Mặt bích C-2000 so với C22: Lựa chọn vật liệu và kiểm tra RFQ
So sánh nhận dạng vật liệu mặt bích C-2000 và C22, điều kiện dịch vụ, forging…
Mặt bích ASTM A182 F51 và F60: Giải thích về S31804 và S32205
So sánh mặt bích song công ASTM A182 F51 và F60, bao gồm S31804/S32205…
Mặt bích UNS S32750 so với S32760: ASTM A182 F53 hoặc F55?
So sánh mặt bích siêu song công S32750 và S32760, bao gồm cả ASTM A182…
Mặt bích PN16 có thể kết hợp với lớp ASME không 150 Van?
Bu lông mặt bích PN16 có thể phù hợp với ASME Class 150 không…