Pengujian PMI dan Ultrasonik Selesai untuk Flensa Tempa F91
Positive material identification and ultrasonic testing were completed for an ASTM A182 F91 forged flange package. The inspection plan used PMI to verify alloy identity and UT to examine internal quality, supported by hardness, dimensional and traceability reviews.
Cuplikan proyek
| Status proyek | PMI and UT completed |
|---|---|
| Bahan | ASTM A182 Baja paduan tempa F91 |
| Tipe flensa | Leher las dan buta, RF/RTJ as ordered |
| Standar | ASME B16.5 |
| Kelas tekanan | Kelas 600–1500 |
| Kisaran ukuran | NPS 4–18 |
| Inspeksi | PMI, UT, kekerasan, dimensions and traceability |
| Aplikasi | High-temperature power and process piping |
Sorotan pengiriman
PMI verification for F91 material identity
PMI readings were taken at prepared locations under the approved procedure and compared with the project acceptance criteria. Instrument identification, calibration checks, operator, item and heat number were recorded. Where light elements or carbon are decisive, the method and its limitations must be considered rather than relying on a generic alloy library result.
PMI does not verify microstructure, tensile properties or heat treatment. Those characteristics require separate records and tests.
Ultrasonic examination and final review
UT was performed from suitable scanning surfaces to examine the forging for reportable internal reflectors within the specified coverage. Kondisi permukaan, calibration blocks, kepekaan, scan plan and acceptance standard were controlled by the examination procedure.
The final review combined UT reports with hardness, ukuran, perlakuan panas, markings and material certificates. This evidence package supported release of the finished F91 flanges without treating any single test as a complete quality verdict.
Informasi yang dibutuhkan untuk RFQ yang sebanding
Penyelidikan serupa harus mengidentifikasi spesifikasi dan kualitas material yang tepat, mengatur standar dan edisi, NPC, kelas tekanan, tipe flensa, menghadap, jadwal bore atau pencocokan pipa, kuantitas dan tujuan. Untuk cakupan proyek-berita ini, poin referensi utamanya adalah ASTM A182 Baja paduan tempa F91, Leher las dan buta, RF/RTJ as ordered, Kelas 600–1500 Dan NPS 4–18.
Nyatakan yang diperlukan EN 10204 jenis sertifikat, keterlacakan nomor panas, luasnya PMI, batas kekerasan, laporan dimensi, Metode NDE dan standar penerimaan, poin saksi pihak ketiga, metode pengepakan dan tanggal pengiriman yang diperlukan pada tahap kutipan. Definisi awal memungkinkan manufaktur, inspeksi dan jadwal dokumen untuk ditinjau bersama.
Produksi, foto inspeksi dan pengepakan
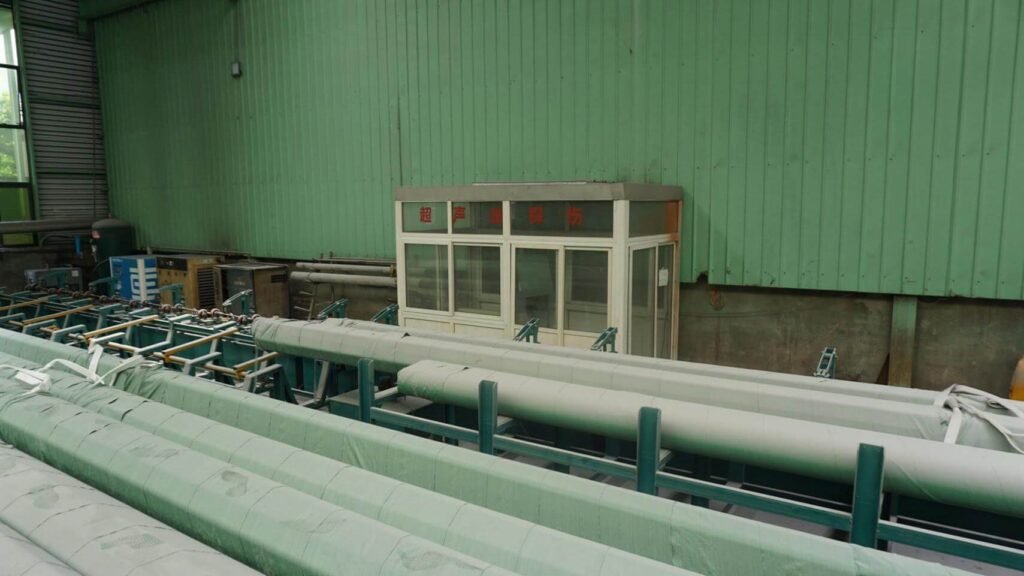
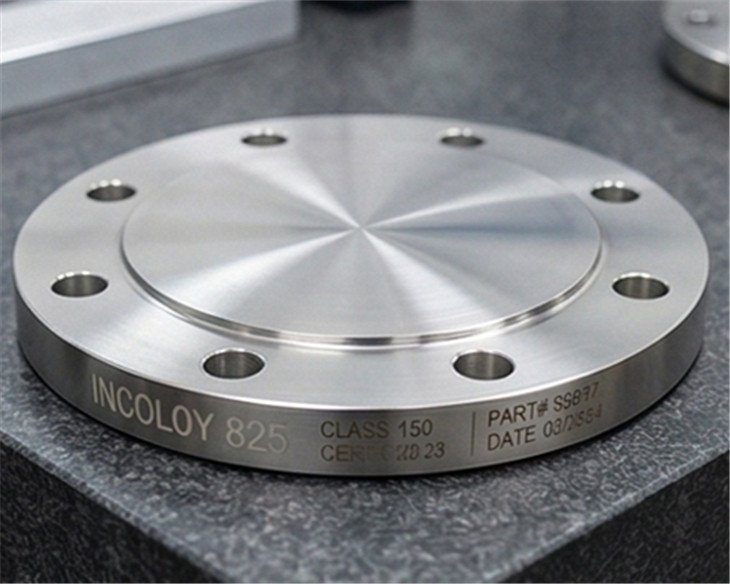
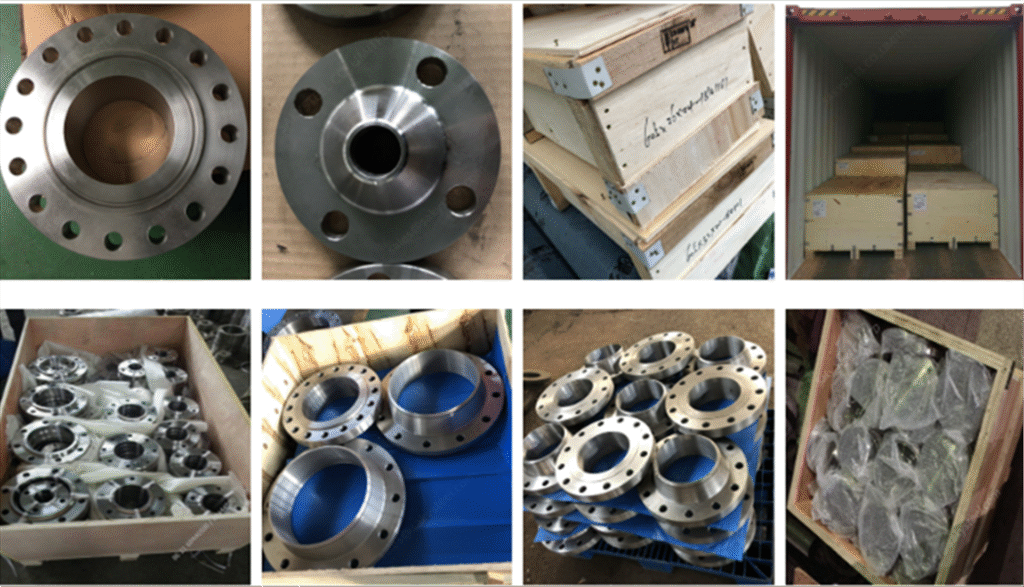
Gambar menunjukkan relevansinya SASA FLANGE produksi, tahapan kendali mutu dan pengiriman yang digunakan untuk laporan berita proyek ini.

Panduan teknis terkait
Pertanyaan yang sering diajukan
What is the difference between PMI and UT?
PMI checks alloy chemistry at the test location. UT uses sound waves to examine internal material quality.
Can UT identify the alloy grade?
TIDAK. UT is not a chemical identification method; grade identity comes from traceability, certificates and appropriate PMI or laboratory testing.
Why is hardness reviewed for F91?
Hardness provides supporting evidence about material and thermal condition, especially when reviewed with heat-treatment and mechanical-property records.
Minta penawaran untuk flensa baja paduan
Kirim nilai ASTM, standar dan edisi, NPC, kelas tekanan, tipe flensa, menghadap, jadwal lubang atau pipa, kuantitas, tujuan pengiriman dan PMI yang dibutuhkan, mati suri, kekerasan, inspeksi dan dokumentasi pihak ketiga.
Posting Terkait
Baut Stud ASTM A320 L7 vs L7M: Yang Harus Diperiksa Pembeli
Bandingkan baut stud ASTM A320 L7 dan L7M: kekuatan, kekerasan,…
Flensa ASTM B564 UNS N06625: Nilai 1 vs Kelas 2
Pelajari bagaimana ASTM B564 Menilai 1 dan Kelas 2 menerapkan…
Flensa C-2000 vs C22: Pemilihan Material dan Pemeriksaan RFQ
Bandingkan identitas material flensa C-2000 dan C22, kondisi layanan, penempaan…
Flensa ASTM A182 F51 vs F60: S31803 vs S32205 Dijelaskan
Bandingkan flensa dupleks ASTM A182 F51 dan F60, termasuk S31803/S32205…