ASTM A182 フランジ MTC について購入者が確認すべきこと
直接の答え
アン ASTM A182 flange MTC should identify the manufacturer, purchaser and order; the exact specification, edition, grade and product; heat number and item traceability; chemical analysis; 熱処理; mechanical and hardness results; required supplementary tests and NDE; dimensional or marking references where specified; and an authorized validation. Buyers must compare every entry with the purchase order rather than accepting the certificate title alone.
重要なポイント
- The MTC must match the purchase order, flange marking and physical item.
- Actual test values are more useful than a generic statement of compliance.
- EN 10204 3.1 describes the document type; it does not replace product requirements.
First check identity and traceability
Start at the top of the document. Confirm the legal manufacturer, certificate number, issue date, purchaser, PO number and item number. The product description should agree with the order: ASTM A182 学年, ASME規格, NPS, クラス, フランジタイプ, facing and quantity.
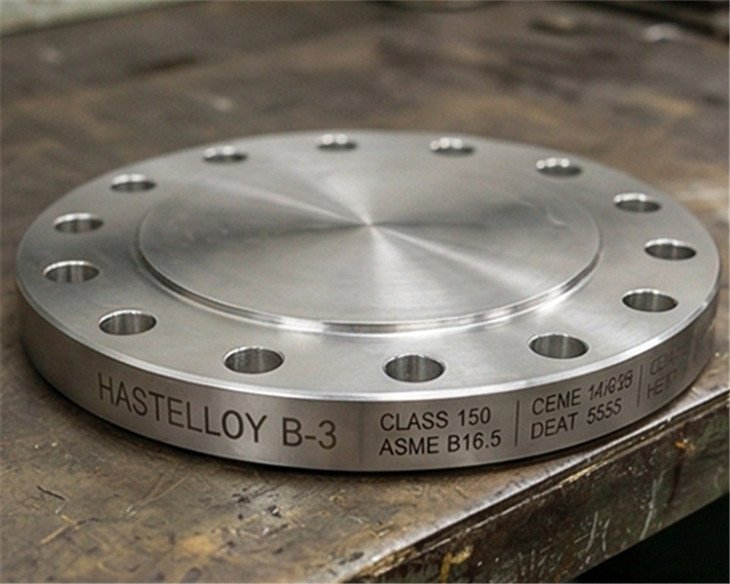
The heat number on the certificate must match the permanent flange marking and packing list. If components were split, re-marked or processed by another organization, review the traceability chain and any endorsed copies. A technically correct certificate that cannot be linked to the physical flange is not sufficient evidence.
Review chemistry, heat treatment and mechanical results
| MTC section | Buyer check | Common warning sign |
|---|---|---|
| 化学 | Actual heat analysis, required elements and grade limits | Wrong grade, missing elements or copied generic values |
| 熱処理 | 方法, temperatures or condition as required, and traceable batch | Only “heat treated” with no usable detail |
| Tensile test | Yield, 引張, elongation and applicable specimen information | Pass statement without actual values |
| 硬度 | Scale, readings and compliance with material/project limits | Unidentified scale or values outside the approved range |
For F91 and other heat-treatment-sensitive grades, the relationship between chemistry, thermal history, mechanical properties and hardness deserves close attention. PMI alone cannot close that review.
Check supplementary testing and declarations
Compare the certificate with the material requisition and inspection plan. If the order requires PMI, ユタ州, 磁粉検査, 衝撃試験, grain size, corrosion testing or third-party witnessing, the MTC or attached reports should identify the results and traceable report numbers.
EN 10204 タイプ 3.1 is commonly requested for metallic products. It defines an inspection document validated by the manufacturer’s authorized inspection representative independent of manufacturing. It does not decide which chemistry, hardness or NDE requirements apply; those come from the product standard and purchase order.
Ten-point MTC approval checklist
- Manufacturer and manufacturing location are identified.
- PO, item, quantity and product description match.
- Specification edition and exact ASTM A182 grade are correct.
- Heat number matches the flange and packing records.
- Chemical analysis includes required actual values.
- Heat treatment matches the ordered grade and condition.
- Mechanical and hardness results meet the applicable limits.
- Supplementary tests and NDE match the order.
- Deviations, retests and repairs are disclosed and approved.
- The document is validated by the appropriate authorized representative.
Resolve discrepancies before release or installation. Do not edit a supplier certificate locally to make it match; request a controlled correction from the issuing organization.
よくある質問
Is an MTC the same as a certificate of conformity?
Not necessarily. An MTC normally reports material-specific test results, while a certificate of conformity may only declare compliance. The purchase order should state the required document type.
What is the most important number on a flange MTC?
The heat number is central to traceability, but approval still requires the correct grade, results, 熱処理, product identity and validation.
する EN 10204 3.1 guarantee that every test was witnessed by a third party?
いいえ. タイプ 3.1 uses the manufacturer’s authorized inspection representative independent of manufacturing. タイプ 3.2 involves additional purchaser or official inspection validation as defined by the standard.
参照される主な規格
規格は発行者のページと照合してチェックされました。 3 8月 2026. 必ずプロジェクトで指定されたエディションを購入して適用してください.
合金鋼フランジの見積もりをリクエストする
材料グレードを送信します, 標準, NPS, 圧力クラス, フランジタイプ, 直面している, パイプスケジュール, 数量と検査要件. 私たちのチームは見積もりの前に技術的な説明を確認します.
関連投稿
C-2000 vs C22 Flanges: Material Selection and RFQ Checks
Compare C-2000 and C22 flange material identities, サービス条件, 鍛造…
ASTM A182 F51 対 F60 フランジ: S31803 と S32205 の説明
ASTM A182 F51 および F60 二重フランジの比較, S31803/S32205を含む…
UNS S32750 対 S32760 フランジ: ASTM A182 F53 または F55?
S32750 と S32760 スーパーデュプレックス フランジの比較, ASTM A182を含む…