
Inspektion durch Dritte für ASTM A182 F22-Flansche abgeschlossen
Third-party inspection has been completed for an ASTM A182 F22 flange order. The independent inspector reviewed traceability and material records, witnessed selected verification activities and confirmed dimensional, NTE, marking and packing requirements against the approved inspection and test plan.
Project snapshot
| Project status | Third-party inspection completed |
|---|---|
| Material | ASTM A182 F22 forged alloy steel |
| Flanschtyp | Schweißhals, slip-on and blind |
| Standard | ASME B16.5 |
| Pressure class | Class 300–900 |
| Größenbereich | NPS 2–16 |
| Inspektion | MTC review, PMI, Härte, UT, Abmessungen, marking and packing |
| Application | Petrochemical process piping |
Delivery highlights
What the independent inspector reviewed
The review began with the purchase order, approved drawings, material certificates and inspection and test plan. Heat numbers on the flanges were matched to records before selected PMI, hardness and NDE results were accepted. Calibration status and report identification were included in the document review.
Dimensional inspection covered the characteristics identified by flange type, including drilling, gegenüber, Dicke, hub or bore details and marking. The inspector also reviewed the visible condition of gasket faces and weld preparations.
From inspection release to packing
Third-party involvement does not transfer design responsibility or replace the manufacturer’s quality system. It provides independent evidence that the defined hold or witness points were completed. Any observations are resolved through the project procedure before release.
After acceptance, sealing faces were covered and the packing list was reconciled with the released quantities and identification. Inspection records were compiled into the final manufacturing record book as required.
Information needed for a comparable RFQ
A comparable inquiry should identify the exact material specification and grade, governing standard and edition, NPS, Druckklasse, Flanschtyp, gegenüber, Bohrung oder passender Rohrplan, quantity and destination. For this project-news scope, the key reference points were ASTM A182 F22 forged alloy steel, Schweißhals, slip-on and blind, Class 300–900 Und NPS 2–16.
State the required EN 10204 certificate type, heat-number traceability, PMI extent, Härtegrenzen, dimensional report, NDE method and acceptance standard, third-party witness points, packing method and required delivery date at quotation stage. Early definition allows manufacturing, inspection and document schedules to be reviewed together.
Produktion, inspection and packing photos
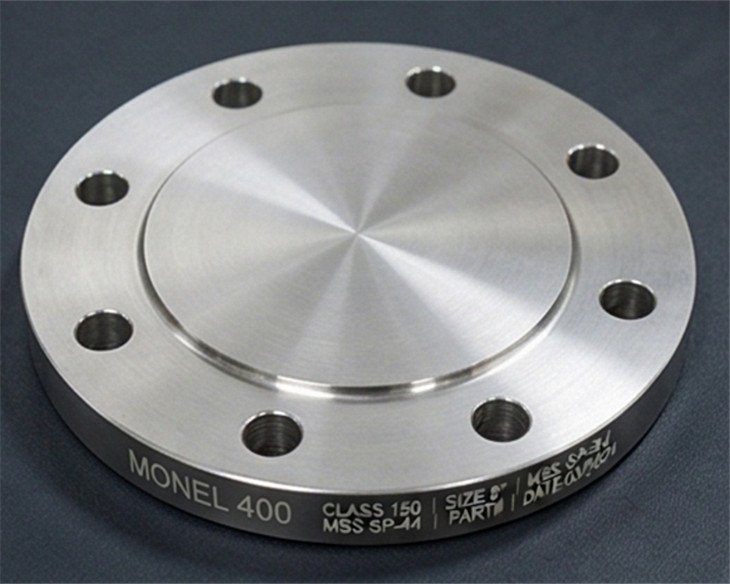
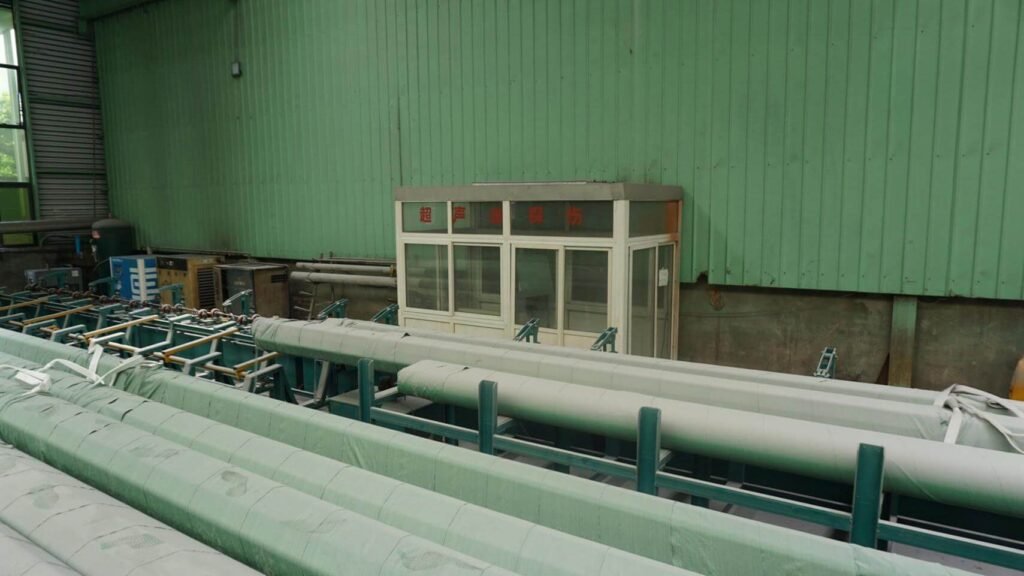
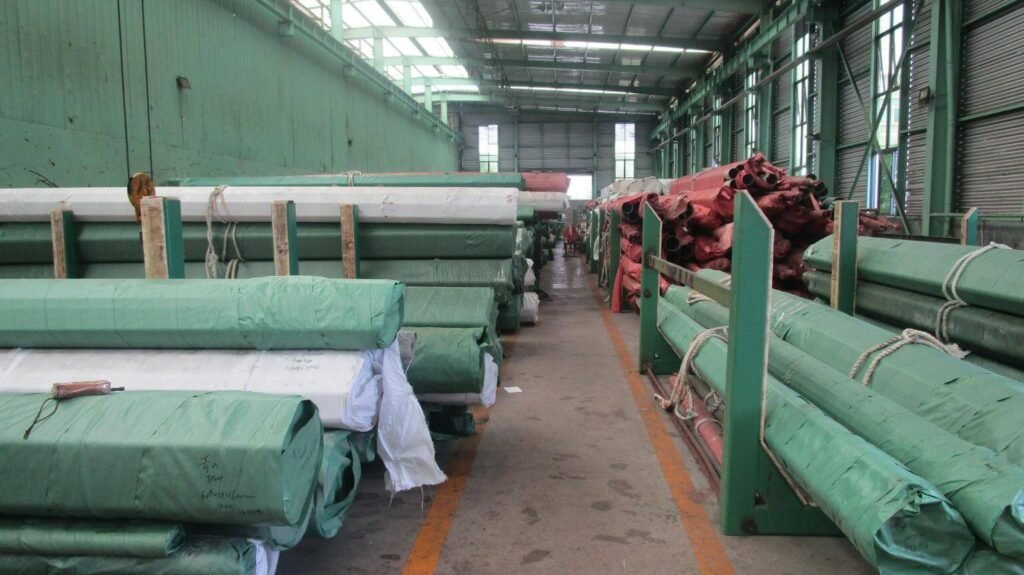
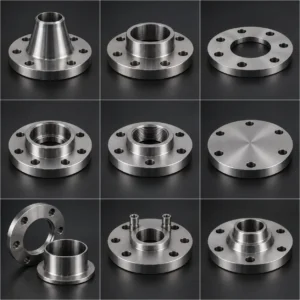
Images show the relevant SASA FLANGE production, quality-control and shipment stages used for this project-news report.
Related technical guides
Häufig gestellte Fragen
Does third-party inspection replace the manufacturer’s inspection?
NEIN. It independently witnesses or reviews defined activities; the manufacturer remains responsible for its quality controls and contractual compliance.
What is an ITP hold point?
A hold point is a stage that cannot proceed until the required party has reviewed or released it under the approved inspection and test plan.
Can the inspection scope be added after production?
Some reviews may be possible, but witness points and test extent should be agreed before manufacturing to avoid unavailable evidence or rework.
Request a quotation for alloy steel flanges
Send the ASTM grade, standard and edition, NPS, Druckklasse, Flanschtyp, gegenüber, bore or pipe schedule, Menge, delivery destination and required PMI, NTE, Härte, third-party inspection and documentation.
Verwandte Beiträge
ASTM A182 F51 vs. F60 Flansche: S31803 vs. S32205 erklärt
Vergleichen Sie die Duplexflansche ASTM A182 F51 und F60, including S31803/S32205…
UNS S32750 vs. S32760 Flansche: ASTM A182 F53 oder F55?
Vergleichen Sie die Super-Duplex-Flansche S32750 und S32760, einschließlich ASTM A182…
Kann ein PN16-Flansch mit einer ASME-Klasse kombiniert werden? 150 Ventil?
Kann einen PN16-Flansch mit einer ASME-Klasse 150 verschrauben…
Kann EN 1092-1 Typ B1/B2-Verbindung mit ASME-Raised-Flanschen?
Kann EN 1092-1 Typ B1 oder B2 passen zu einem…