F91 단조 플랜지에 대한 PMI 및 초음파 테스트 완료
Positive material identification and ultrasonic testing were completed for an ASTM A182 F91 forged flange package. The inspection plan used PMI to verify alloy identity and UT to examine internal quality, supported by hardness, dimensional and traceability reviews.
Project snapshot
| Project status | PMI and UT completed |
|---|---|
| 재료 | ASTM A182 F91 forged alloy steel |
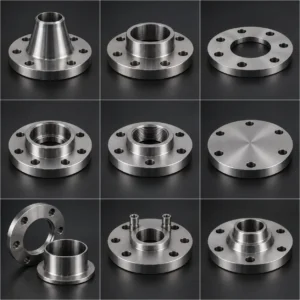
| 플랜지형 | Weld neck and blind, RF/RTJ as ordered |
| 기준 | ASME B16.5 |
| 압력 등급 | Class 600–1500 |
| 크기 범위 | NPS 4–18 |
| 점검 | PMI, UT, 경도, dimensions and traceability |
| Application | High-temperature power and process piping |
Delivery highlights
PMI verification for F91 material identity
PMI readings were taken at prepared locations under the approved procedure and compared with the project acceptance criteria. Instrument identification, calibration checks, operator, item and heat number were recorded. Where light elements or carbon are decisive, the method and its limitations must be considered rather than relying on a generic alloy library result.
PMI does not verify microstructure, tensile properties or heat treatment. Those characteristics require separate records and tests.
Ultrasonic examination and final review
UT was performed from suitable scanning surfaces to examine the forging for reportable internal reflectors within the specified coverage. Surface condition, calibration blocks, sensitivity, scan plan and acceptance standard were controlled by the examination procedure.
The final review combined UT reports with hardness, 치수, 열처리, markings and material certificates. This evidence package supported release of the finished F91 flanges without treating any single test as a complete quality verdict.
Information needed for a comparable RFQ
A comparable inquiry should identify the exact material specification and grade, 관리 표준 및 에디션, NPS, 압력 등급, 플랜지형, 깃 달기, 보어 또는 일치하는 파이프 일정, quantity and destination. For this project-news scope, the key reference points were ASTM A182 F91 forged alloy steel, Weld neck and blind, RF/RTJ as ordered, Class 600–1500 그리고 NPS 4–18.
State the required EN 10204 certificate type, 열수 추적성, PMI extent, 경도 한계, 치수 보고서, NDE method and acceptance standard, third-party witness points, packing method and required delivery date at quotation stage. Early definition allows manufacturing, inspection and document schedules to be reviewed together.
생산, inspection and packing photos
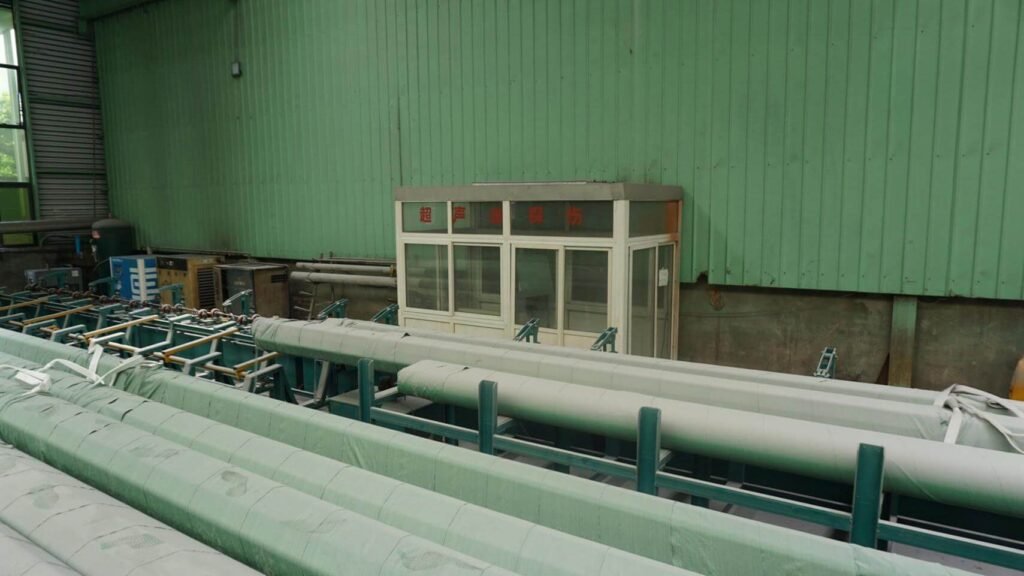
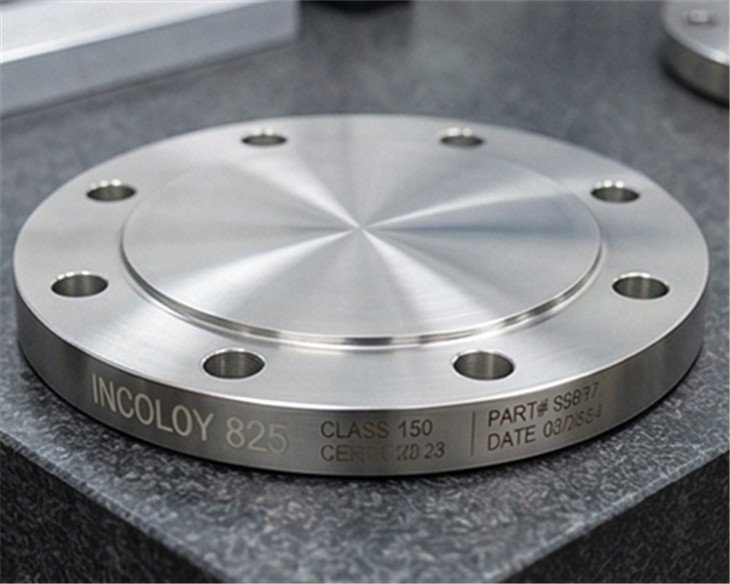
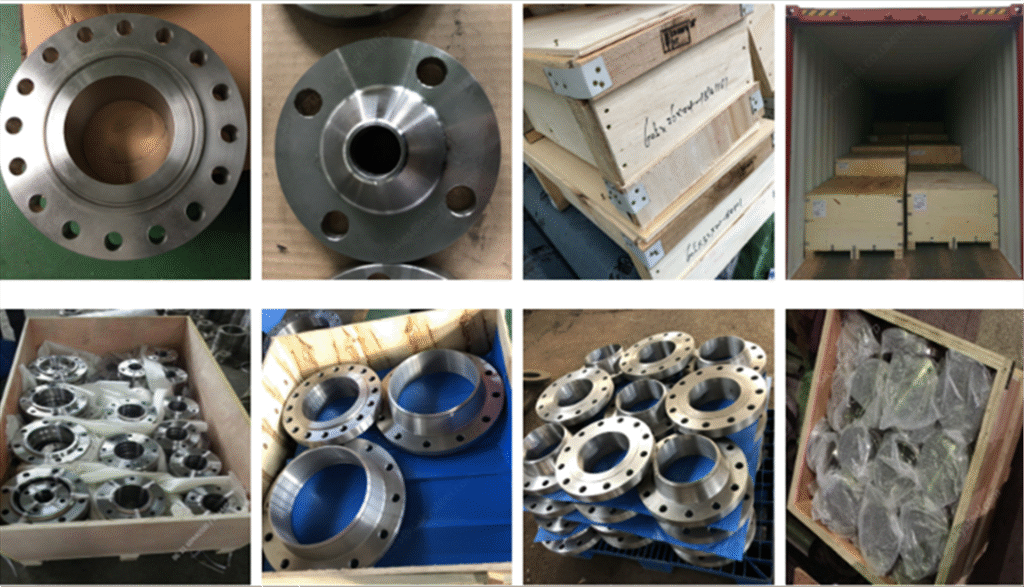
Images show the relevant SASA FLANGE production, quality-control and shipment stages used for this project-news report.

관련 기술 가이드
자주 묻는 질문
What is the difference between PMI and UT?
PMI checks alloy chemistry at the test location. UT uses sound waves to examine internal material quality.
Can UT identify the alloy grade?
아니요. UT is not a chemical identification method; grade identity comes from traceability, certificates and appropriate PMI or laboratory testing.
Why is hardness reviewed for F91?
Hardness provides supporting evidence about material and thermal condition, especially when reviewed with heat-treatment and mechanical-property records.
Request a quotation for alloy steel flanges
Send the ASTM grade, 스탠다드와 에디션, NPS, 압력 등급, 플랜지형, 깃 달기, 보어 또는 파이프 일정, 수량, delivery destination and required PMI, 임사체험, 경도, third-party inspection and documentation.
관련 게시물
ASTM A182 F51 대 F60 플랜지: S31803 대 S32205 설명
ASTM A182 F51 및 F60 이중 플랜지 비교, S31803/S32205 포함…
UNS S32750 대 S32760 플랜지: ASTM A182 F53 또는 F55?
S32750 및 S32760 슈퍼 듀플렉스 플랜지 비교, ASTM A182 포함…